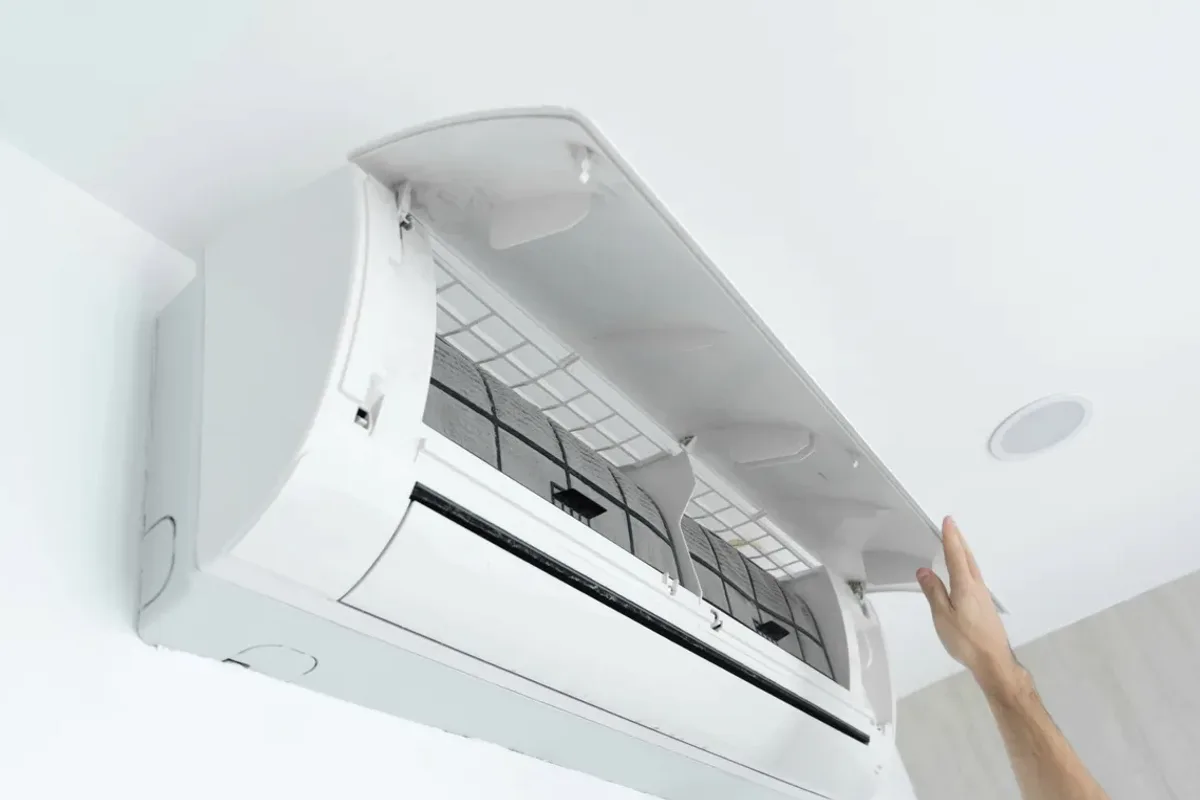
Request ductless ac installation for a property in Whitby. Include the equipment, the problem or planned work, and your location so the request can be reviewed.
What should be assessed before choosing a ductless mini-split for a room or addition?
A ductless mini-split may be considered where a room or addition lacks suitable duct distribution, but equipment selection depends on the space and the proposed installation route. The request can identify the rooms needing cooling, existing electrical provisions, and any current heating or cooling equipment. An assessment considers room-by-room loads, indoor-unit placement, outdoor-unit location, line-set routing, drainage, and controls. These details determine whether one zone or several indoor units are appropriate and what installation work is involved.
The assessment should document the spaces to be served, their construction and exposure, available mounting locations, and the route between indoor and outdoor equipment. Electrical capacity, drainage, line-set length, and sound or access constraints can affect design. In a cold-climate model intended for heating as well as cooling, the equipment specifications and outdoor-unit placement also matter to installation scope.
Room loads, single-zone and multi-zone sizing, and indoor-head placement.
Outdoor-unit support, line-set routing, insulation, and drainage.
Electrical requirements, controls, and existing-system replacement considerations.
Assessment and Scope
Questions for the Proposed Work
01
Match capacity and zones to the spaces served
Room dimensions alone do not establish the required equipment size. Window area, insulation, ceiling height, connected spaces, and intended use can change the cooling load and whether one indoor head can serve the area. A room-by-room assessment helps compare a single-zone system with a multi-zone design. This matters because the number and location of indoor units affect comfort distribution, equipment selection, and installation requirements.
02
Plan indoor placement and the outdoor-unit route
Indoor-unit position affects airflow across the occupied area, access for cleaning, and the path for refrigerant lines and condensate drainage. The outdoor unit needs a suitable support location with service access and manufacturer-required clearances. Where a wall opening is reused, its condition and route should be checked rather than assumed suitable. If the model provides heating in cold weather, placement and line insulation should follow its installation instructions.
03
Confirm electrical and control compatibility
The chosen system's electrical requirements must be compared with the property's available circuit and the applicable installation instructions. Line-set length, branch connections, and control arrangements vary by model, particularly for multi-zone equipment. An assessment should identify any electrical or routing work that changes the scope before equipment is selected. If an existing system is being replaced, its condition and compatibility should be evaluated separately from the new installation design.
Compare the next step
Define which existing heating or cooling use a ductless installation would replace or supplement. Ask how the estimate treats room demand, operating hours, energy prices, and remaining equipment. Compare the proposed comfort and control benefits separately from financial assumptions so the chosen project has a clear purpose even if bills vary.